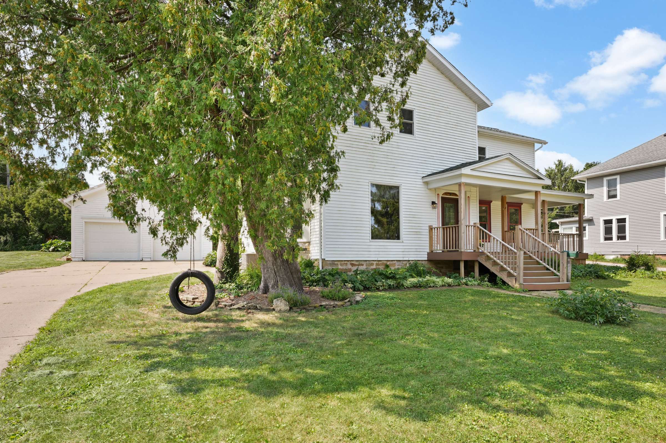
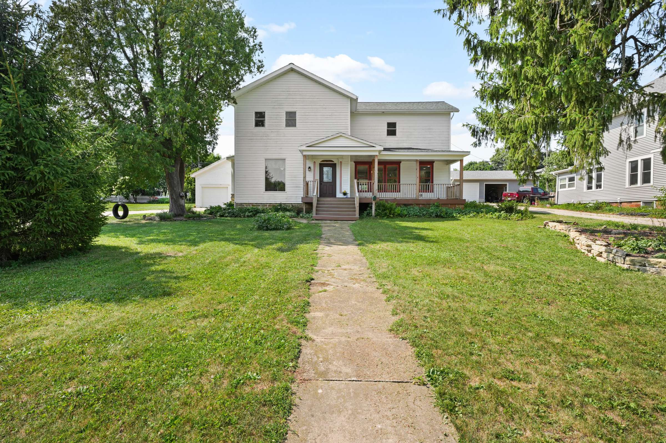
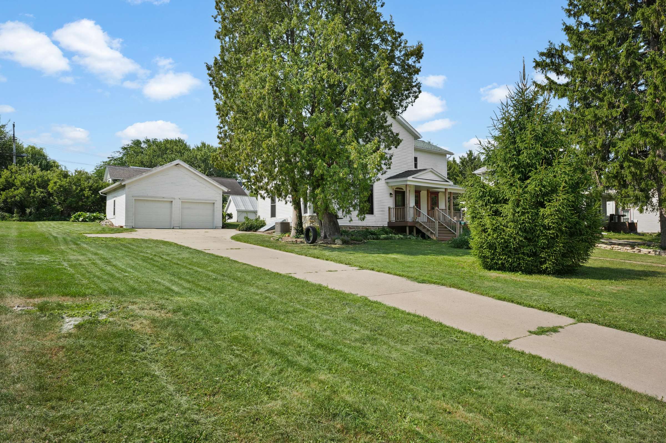
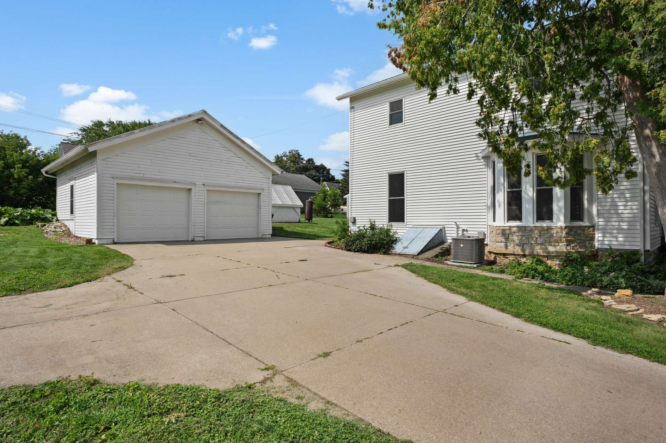
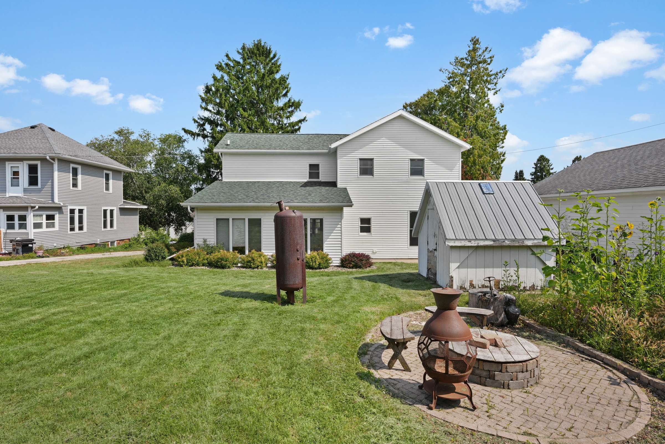
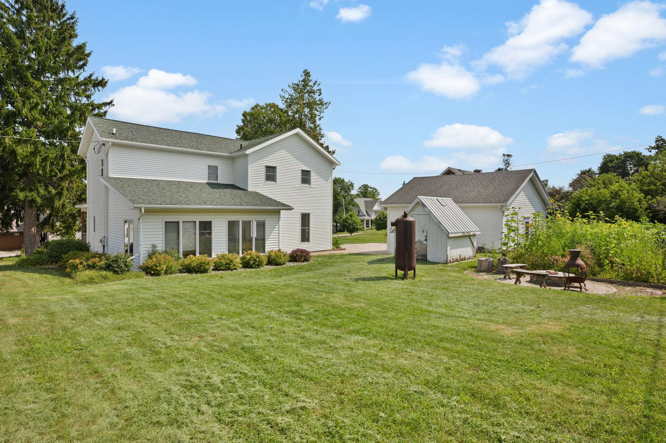
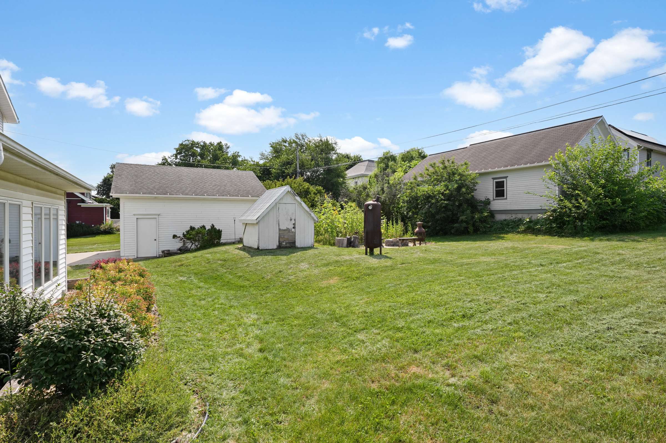
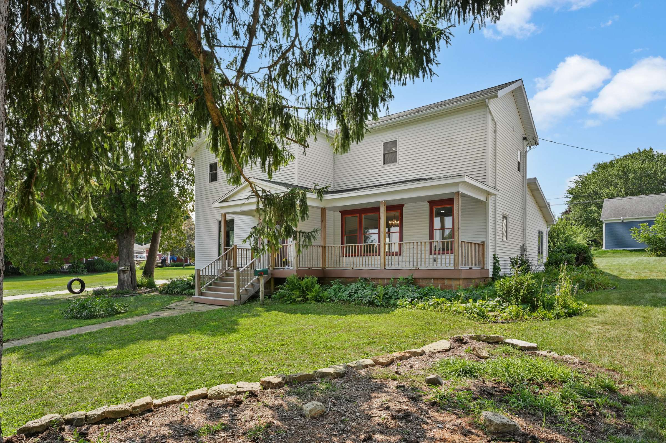
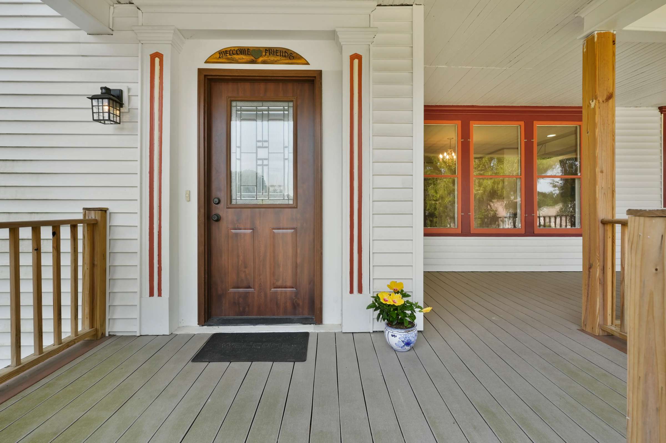
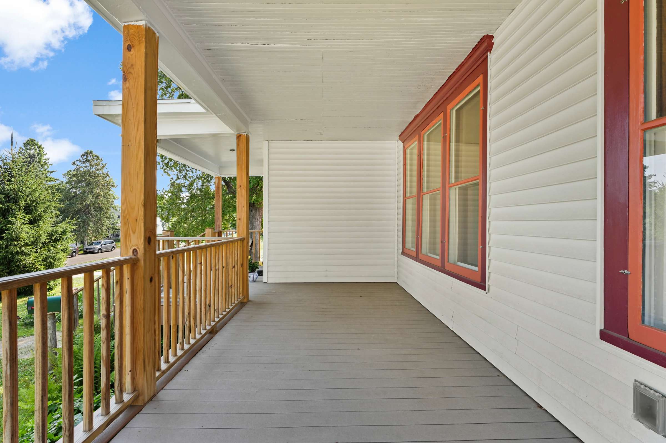
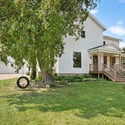
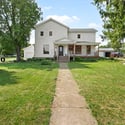
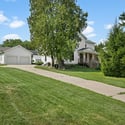
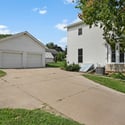
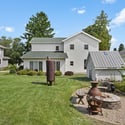
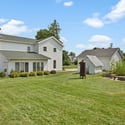
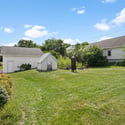
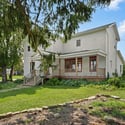
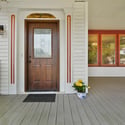
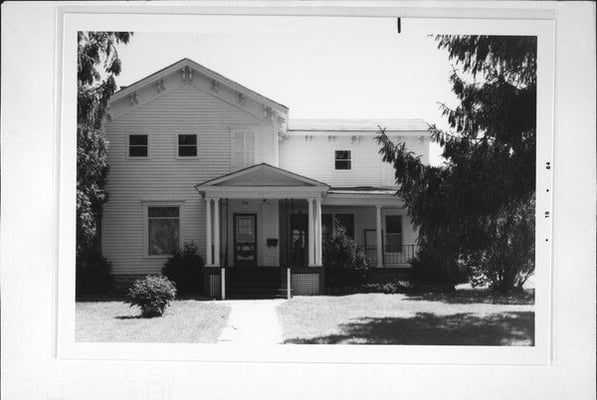
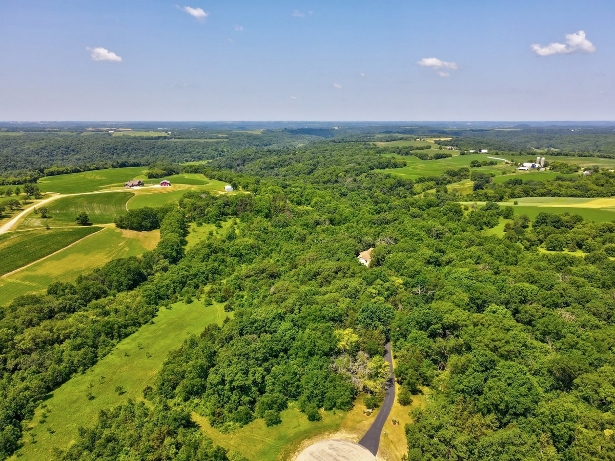
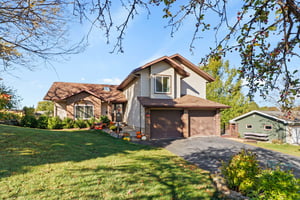
Two parcels combine for this 0.38-acre lot, featuring a detached 2-car garage/shop with concrete drive, a sprawling garden, a brick fire pit, and even a backyard observatory. A pedimented porch is at the heart of the home’s two-story facade. While defining pieces of Italianate architecture have been lost to time, much of the interior character perseveres.
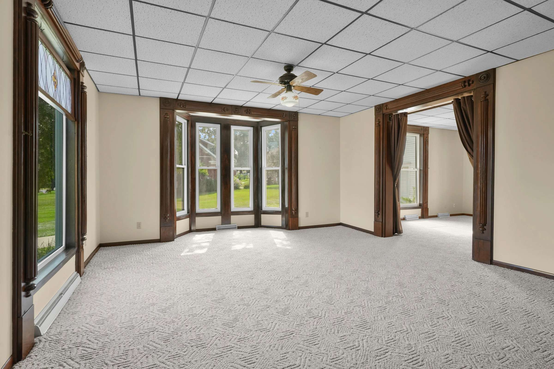
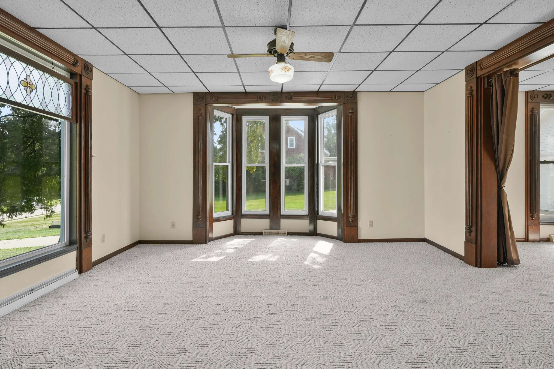
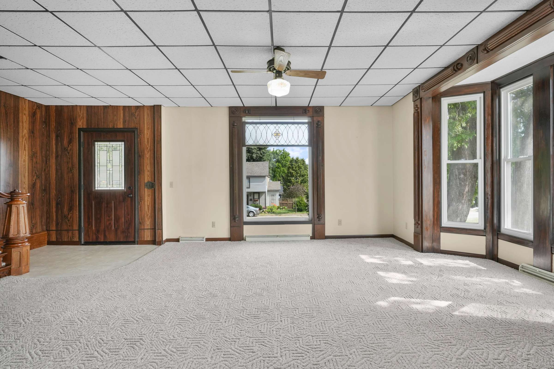
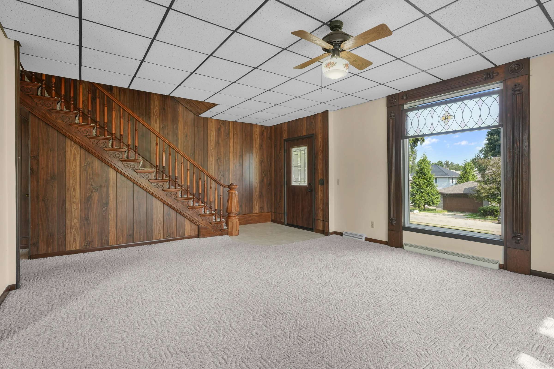
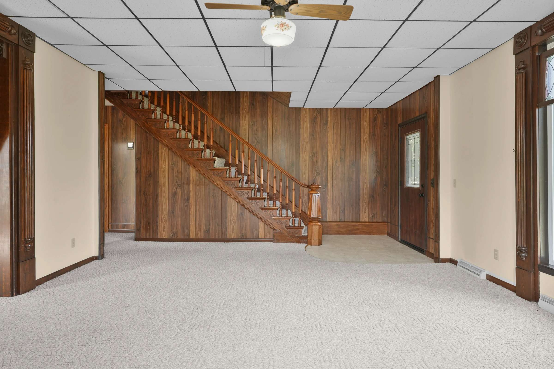
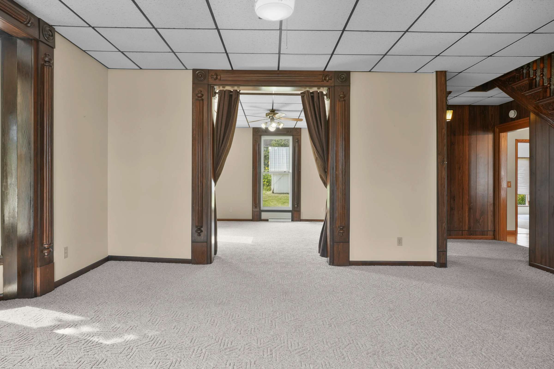
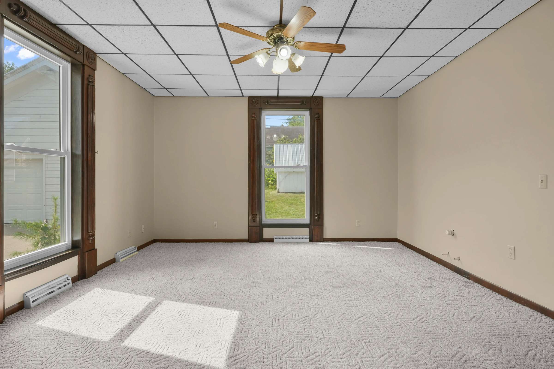
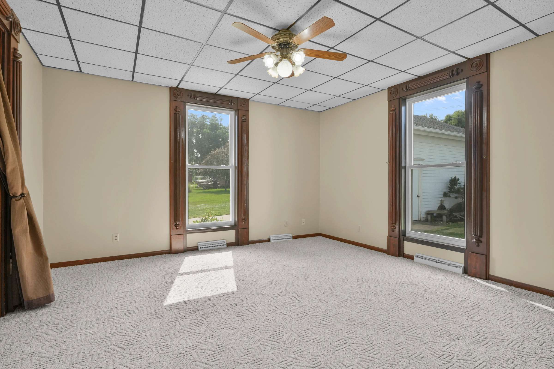
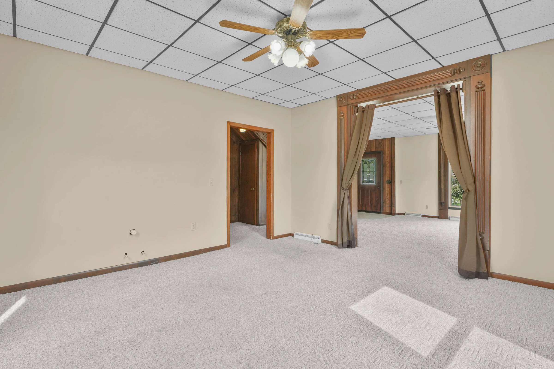
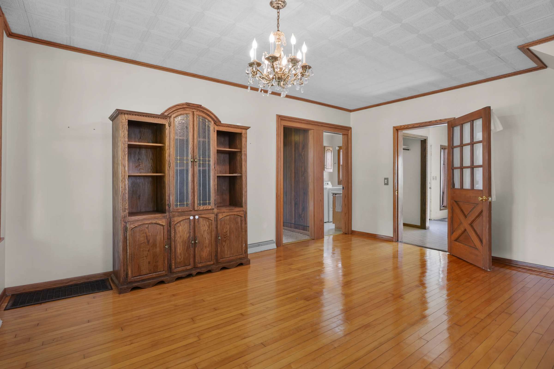
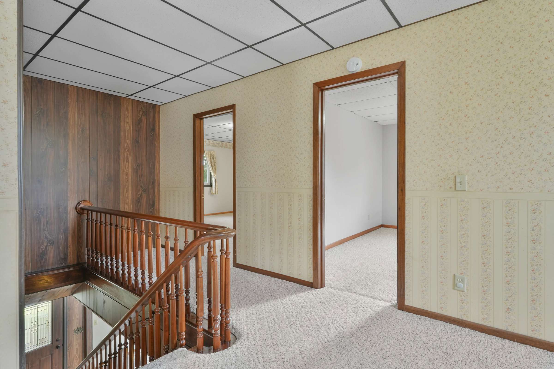
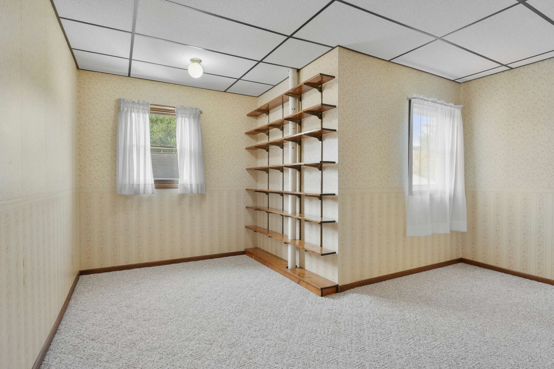
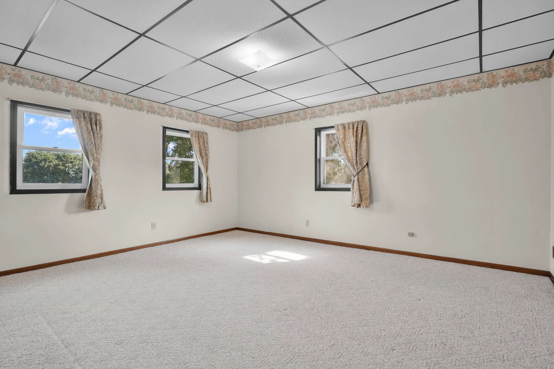
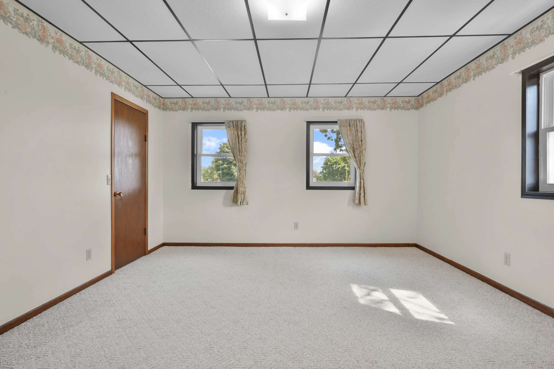
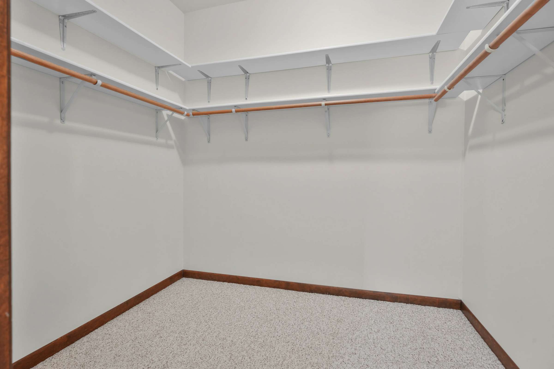
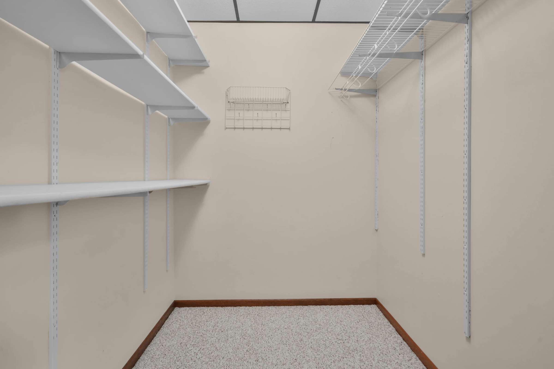
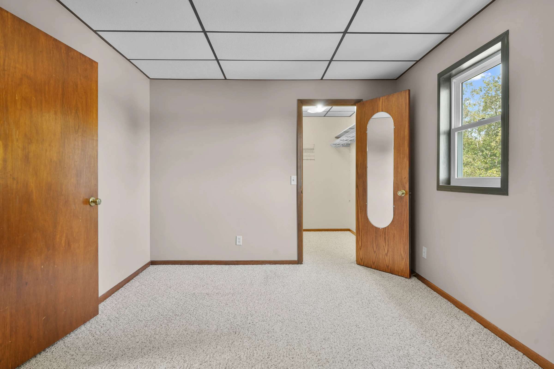
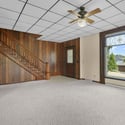
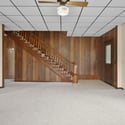
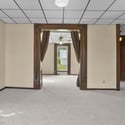
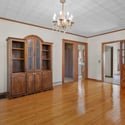
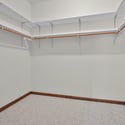
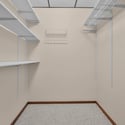
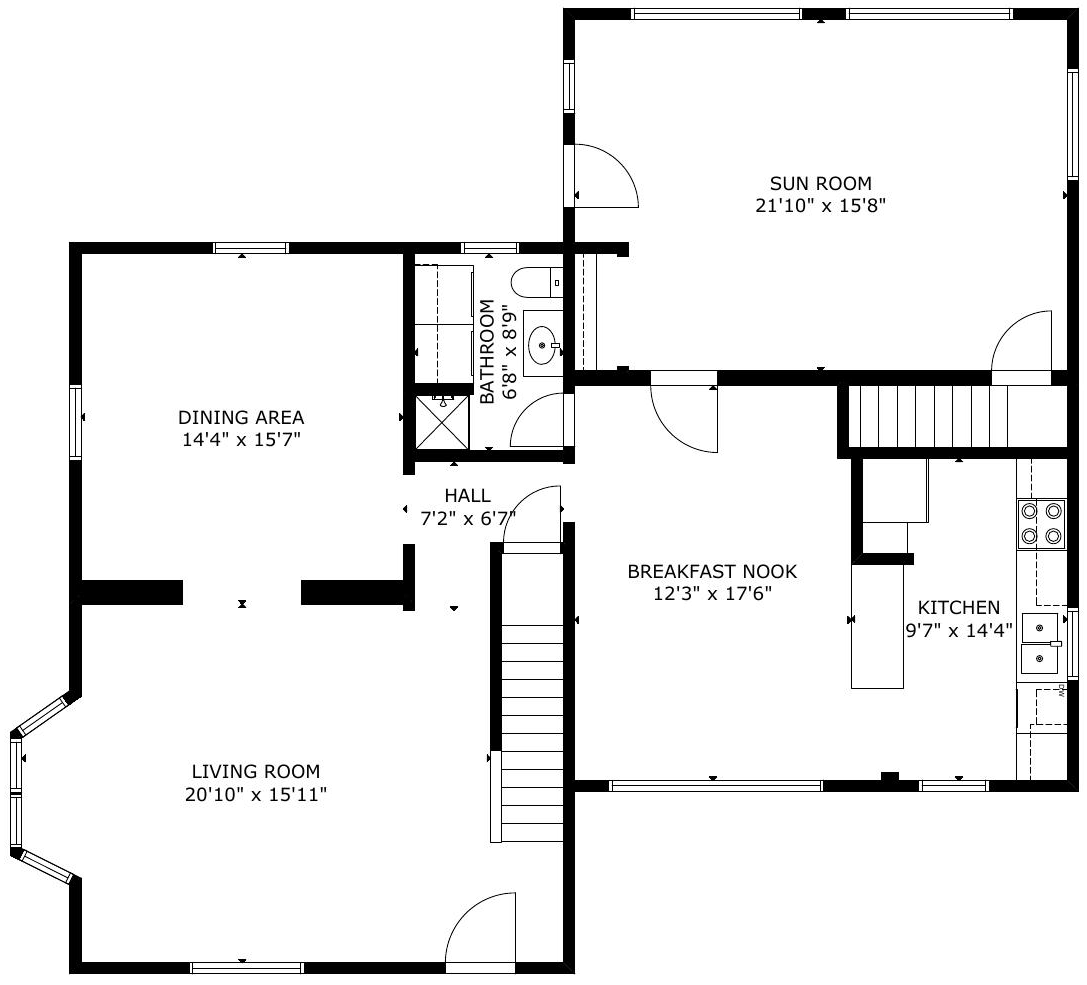
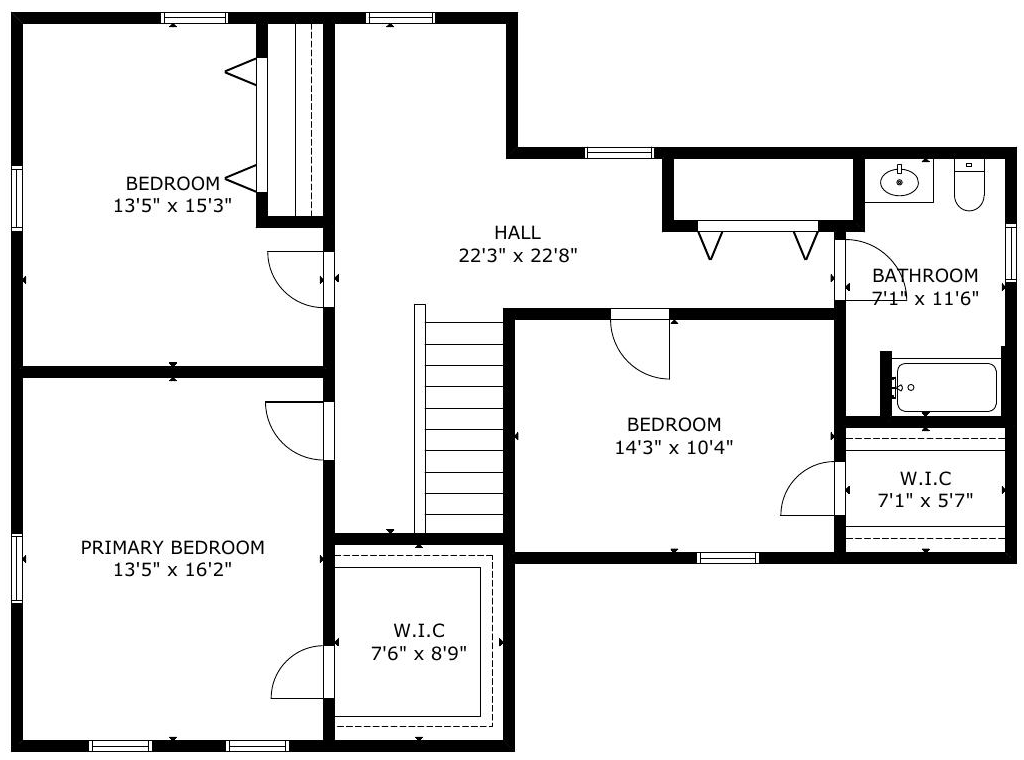
Ornately carved trim ascends the staircase, graces each floor-to-ceiling window, and frames a sunlit alcove in the eastern bay. The original stained glass window dates back to 1879. A wide archway opens the front living room to the formal dining room, plumbed for unique possibilities as a wet bar or accessible primary suite. Reminiscent of a Victorian dollhouse, three upstairs bedrooms offer substantial closets for even the largest wardrobe.
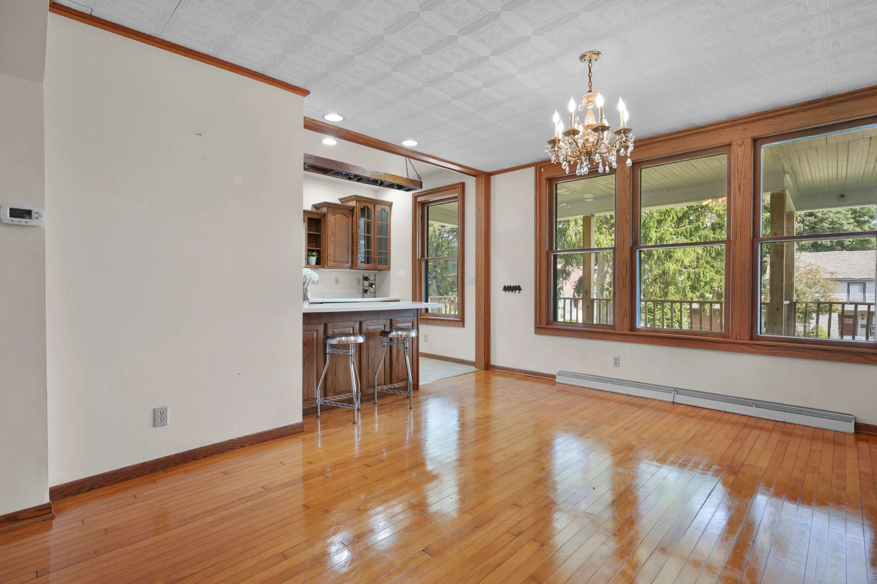
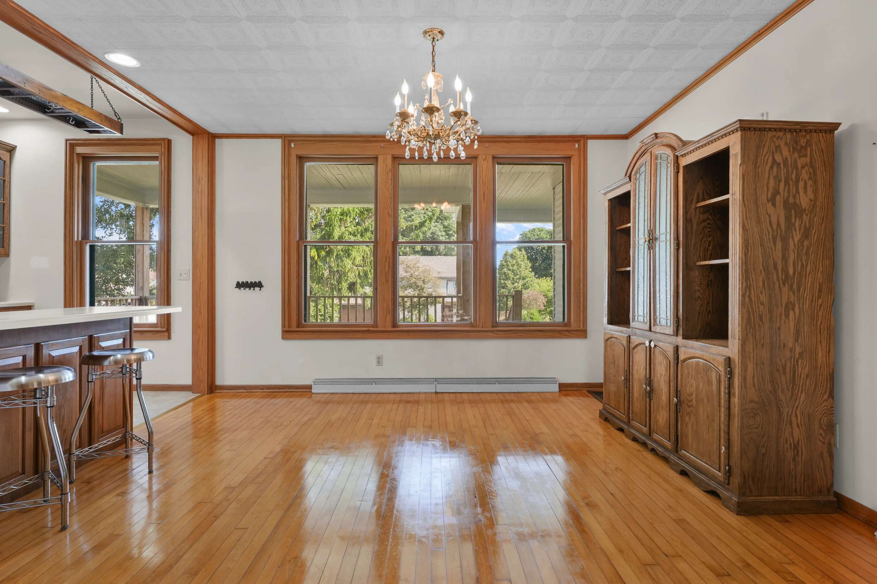
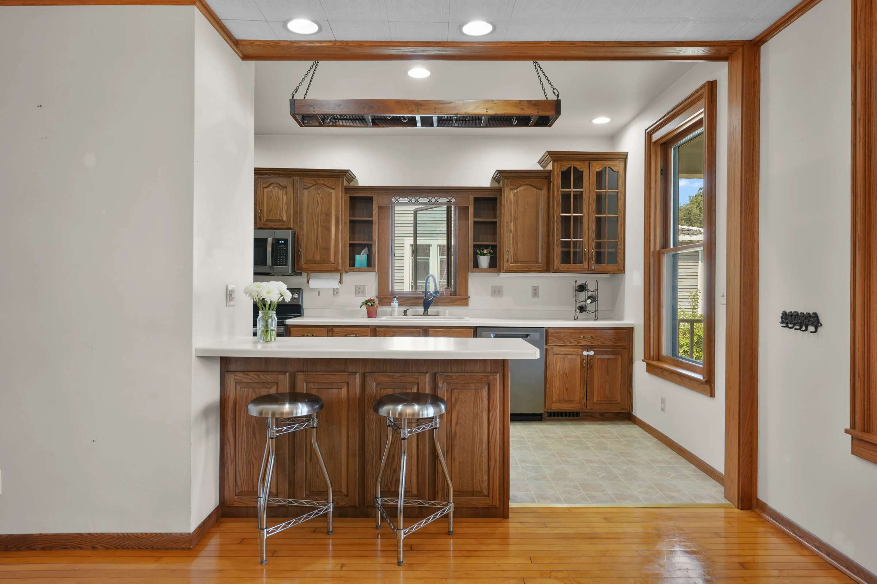
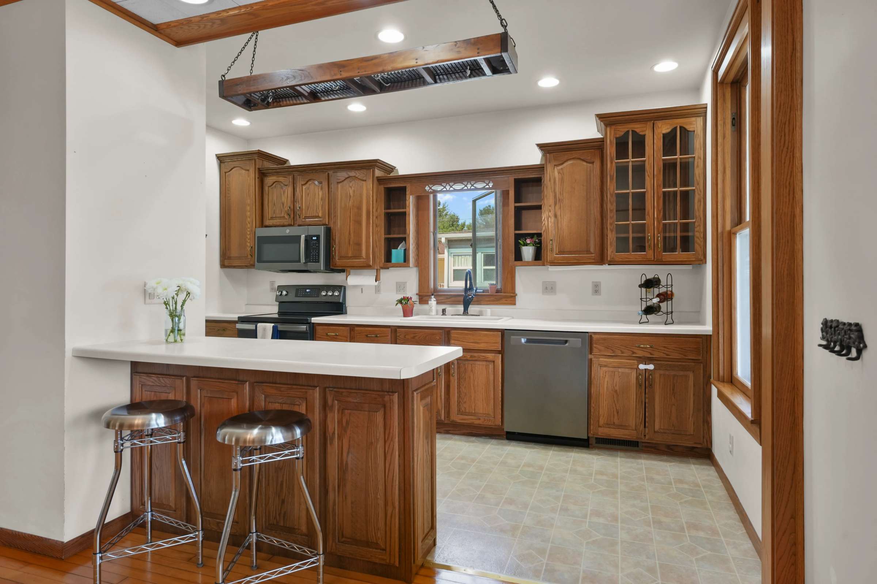
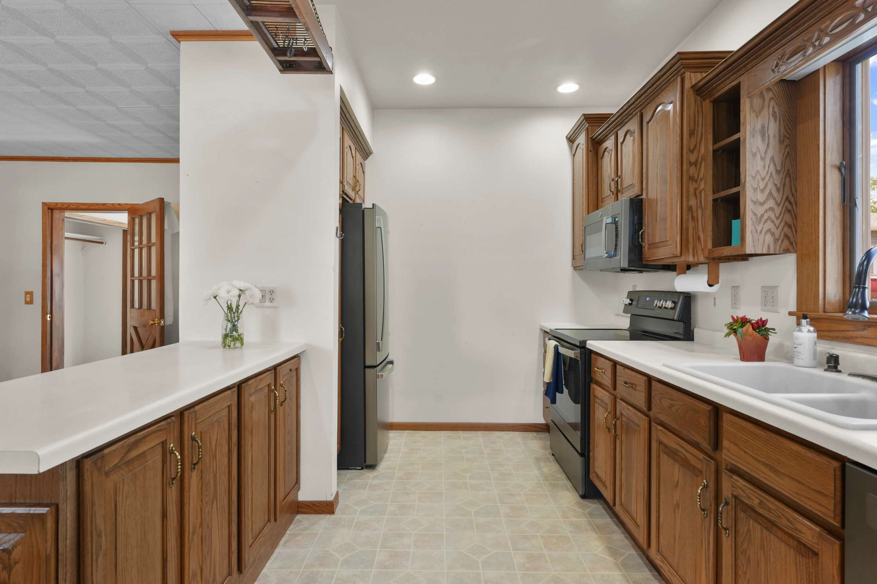
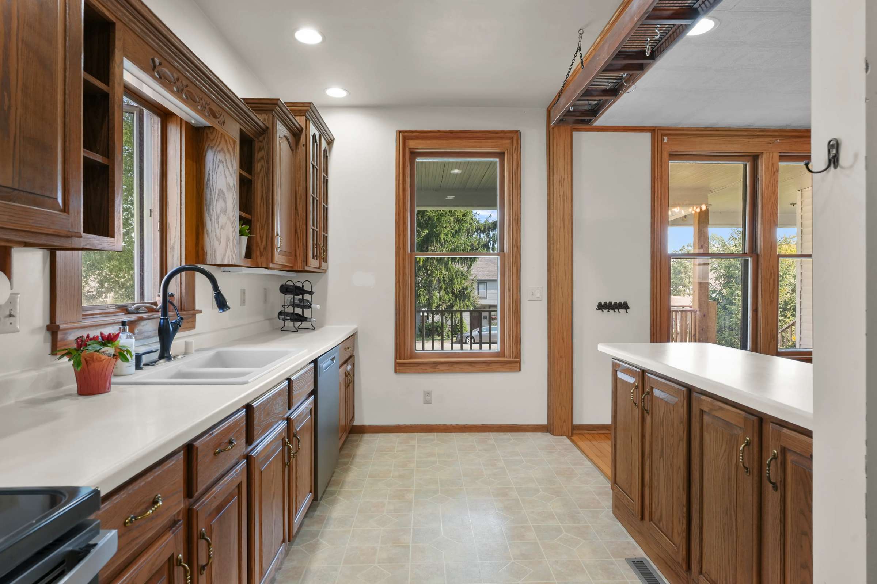
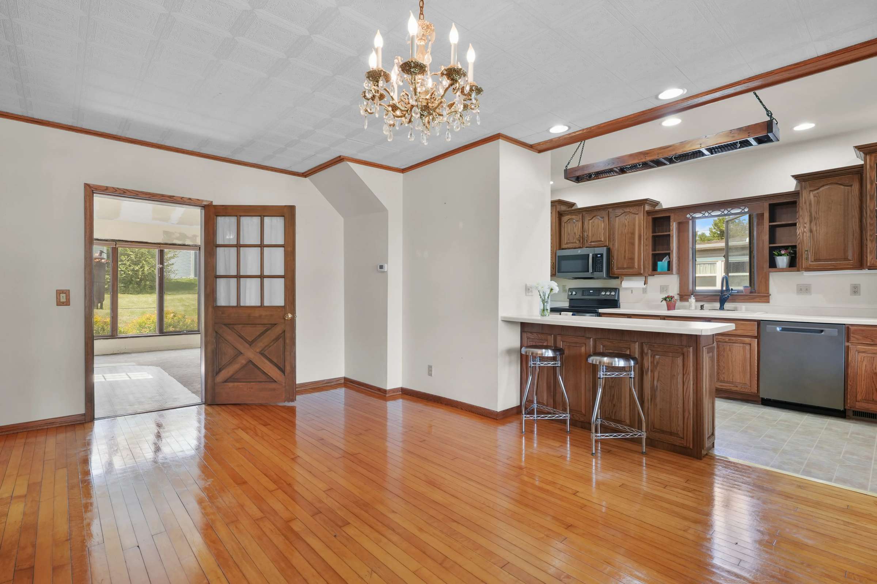
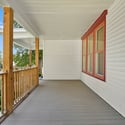
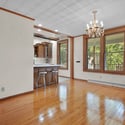
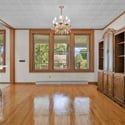
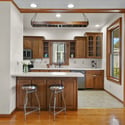
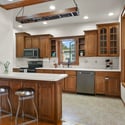
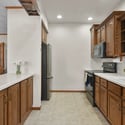
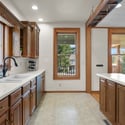
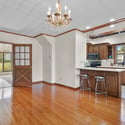
Overlooking the covered front porch, the galley kitchen features slate GE appliances nestled among beautifully detailed cabinetry complementing the home’s dark-stained trim. The breakfast bar peninsula accompanies a large dining area crowned with a crystal chandelier and embossed ceiling. Connecting to three expansive living spaces, the gleaming hardwood hints at original flooring that might be preserved beneath carpeting throughout the home.
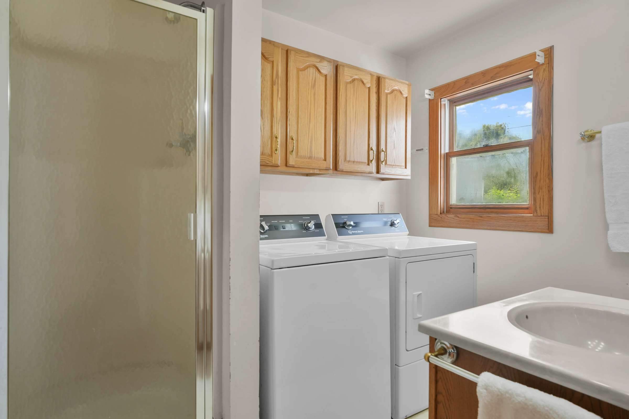
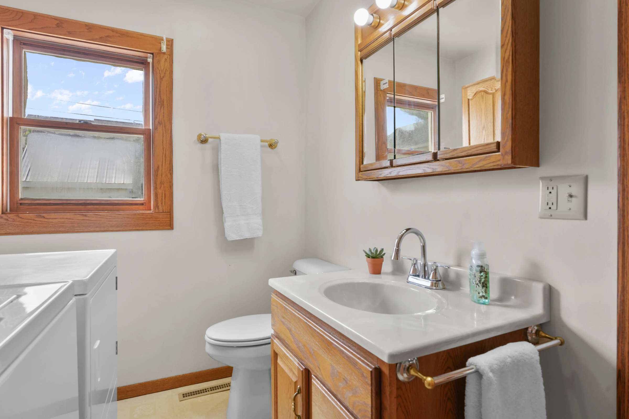
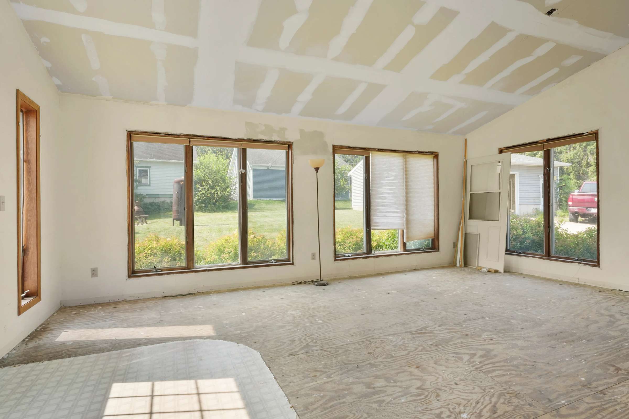
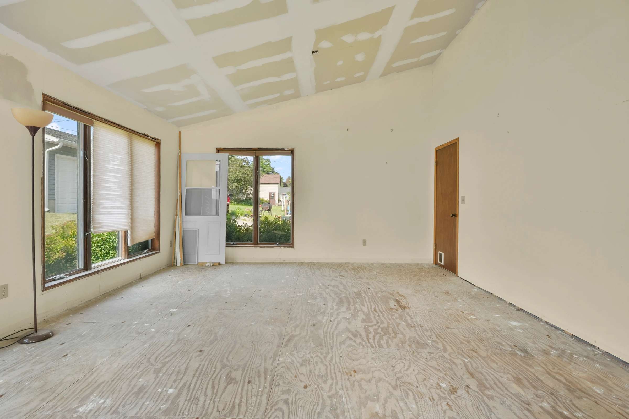
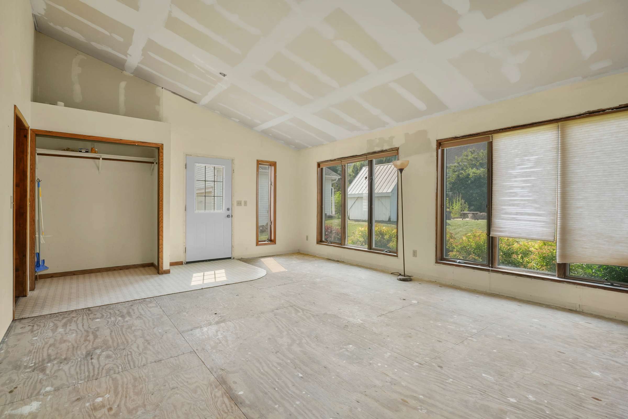
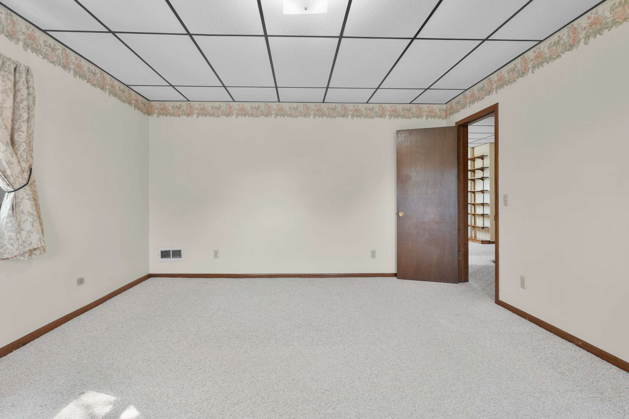
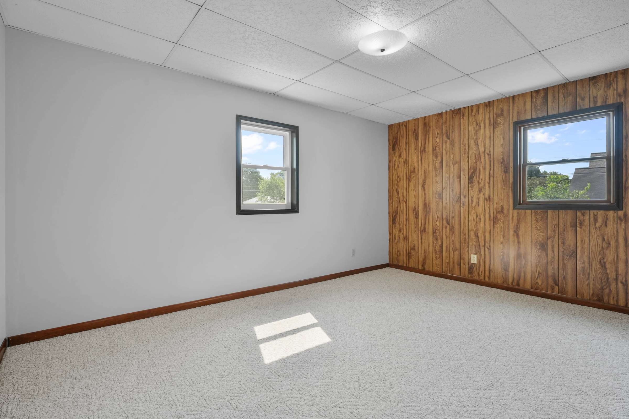
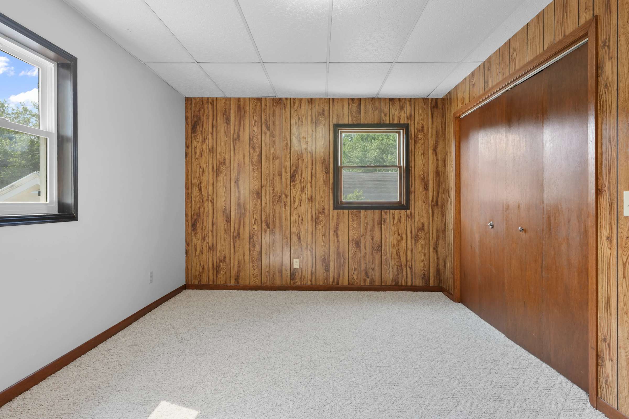
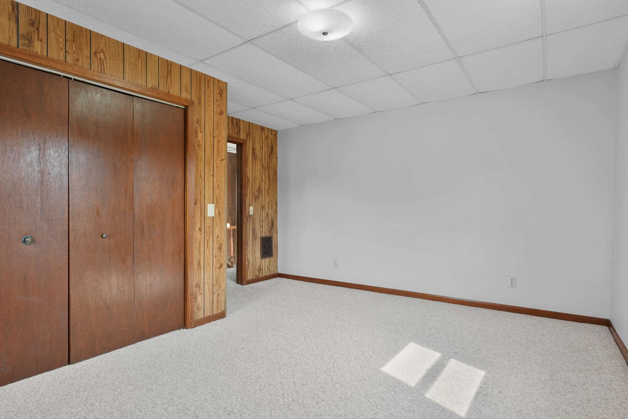
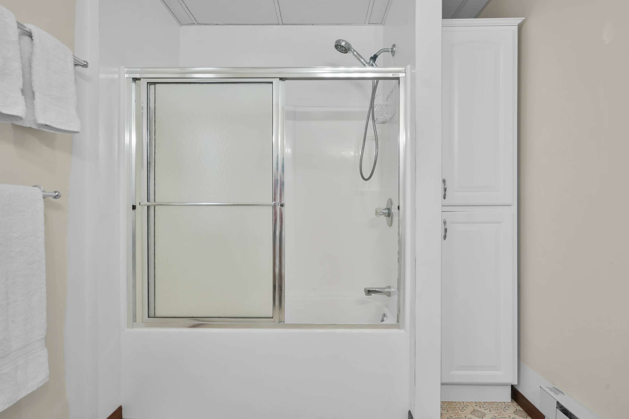
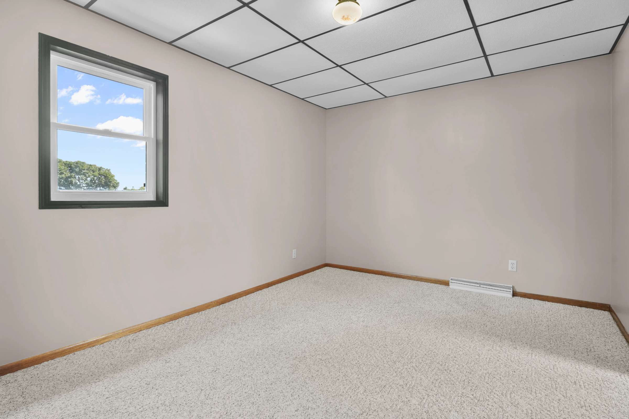
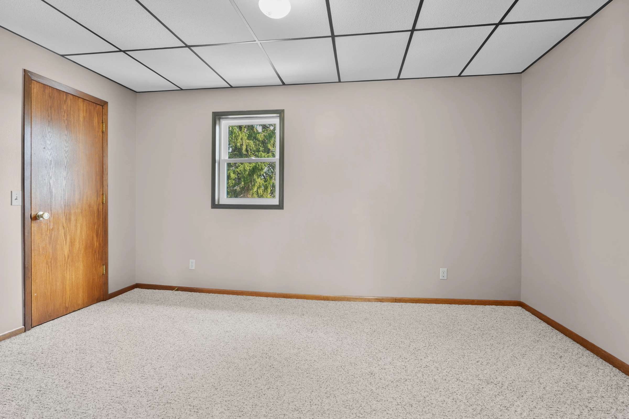
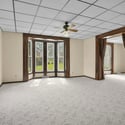
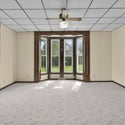
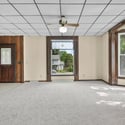
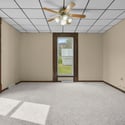
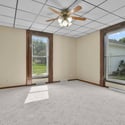
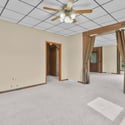
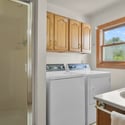
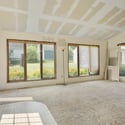
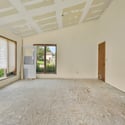
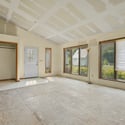
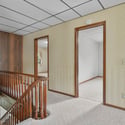
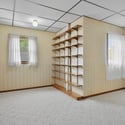
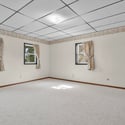
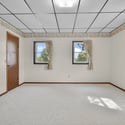
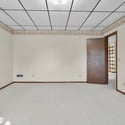
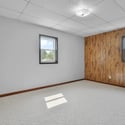
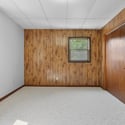
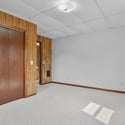
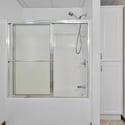
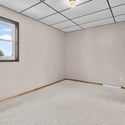
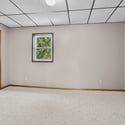
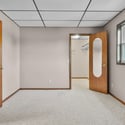
Updates completed since 2019 include appliances, Speed Queen laundry, furnace, AC, roof, siding, and many custom windows. The vaulted sunroom needs only flooring, trim, and paint to bring the finished area to 2,501 square feet. A new homeowner could earn significant sweat equity by looking past the dropped ceilings and wood paneling to the charismatic potential that lies beneath.







209 W Walnut St
Share this property on:
Message Sent